Understanding Auckland’s Watercare Capacity Constraints. What Developers Need to Know!

Auckland water infrastructure constraints

Understanding Auckland water infrastructure constraints and how they impact development projects.Why Auckland Water Infrastructure Constraints Are Increasing

Auckland is growing fast, and with that growth comes pressure on its water and wastewater systems. Watercare, the organisation responsible for managing these services, faces major challenges keeping up with demand. Here’s a quick overview of what’s happening and what it means for you.

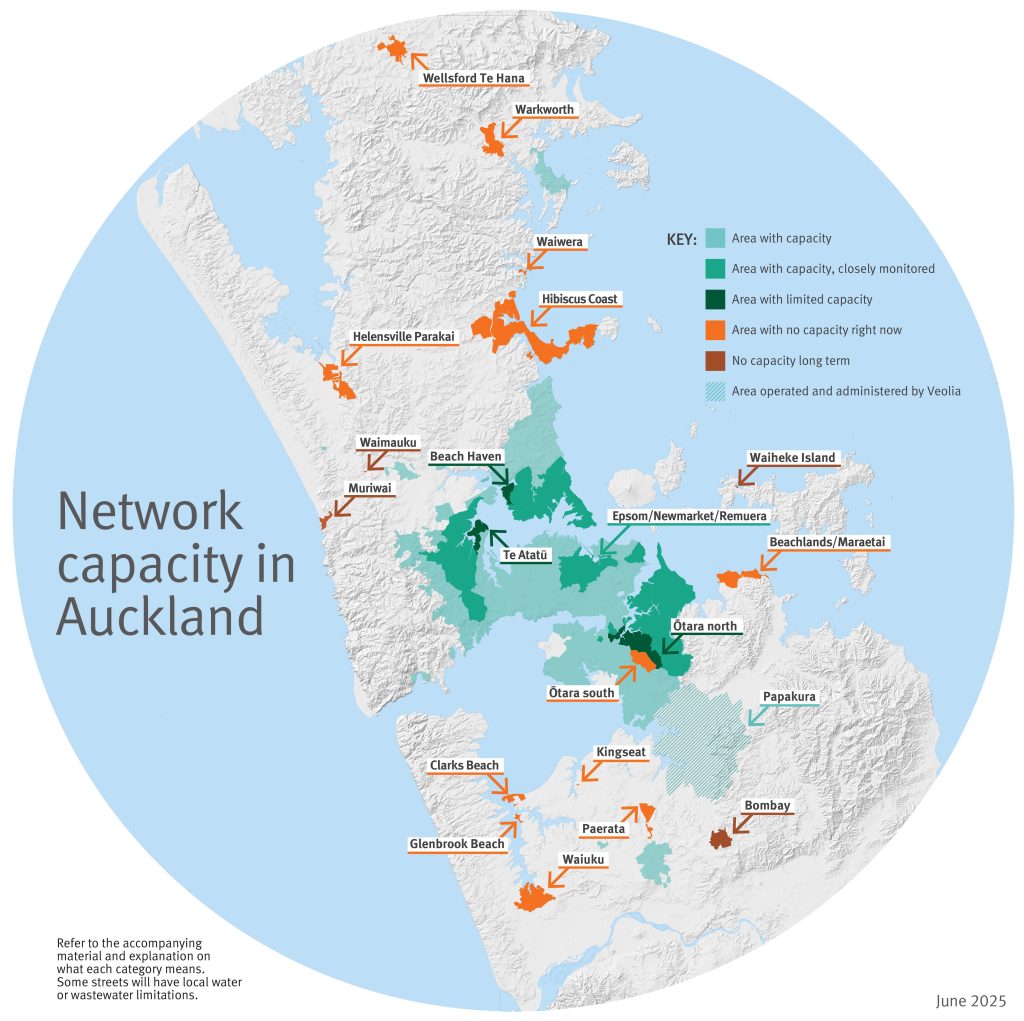
Since Auckland’s water services were unified in 2010, the region has seen rapid population growth and urban expansion. The 2016 Auckland Unitary Plan encouraged more intensive development, which has added even more pressure on the existing systems. As a result, some areas now have limited capacity for water and wastewater services, potentially slowing new developments unless upgrades are made.

How to Check Auckland Water Infrastructure Constraints in Your Area

Watercare has a tool to help identify areas with infrastructure constraints. You can access their interactive map to see if your property is in an affected zone. Here’s how:

  1. Visit Watercare’s mapping tool.
  2. Agree to the terms and conditions.
  3. Use the search bar to find your property and check its status.

The map shows:

  • Areas with wastewater constraints.
  • Areas with water supply issues.
  • Zones with both types of limitations.

For the most accurate results, perform a detailed analysis of your specific site.

What Auckland Water Infrastructure Constraints Mean for Development

If your property falls within a constrained area, it doesn’t necessarily mean you can’t develop. Each project is reviewed based on factors like location, demand, and development scale. Some developments may proceed if aligned with planned upgrades or alternative solutions.

Key options include:

  • Building up to three dwellings in certain residential zones under permitted activity rules.
  • Applying for conditional consents that match the timing of infrastructure improvements.
  • Exploring subdivision options around existing developments.

Watercare’s Plans for the Future

Watercare is addressing these challenges through large-scale infrastructure projects, some of which are scheduled for completion between 2025 and 2040. These projects include major upgrades to treatment plants and network expansions to support Auckland’s growth.

Need Expert Advice on Auckland Water Infrastructure Constraints?

Navigating these constraints can be tricky. If you’re planning to develop in Auckland, doing a through due diligence and early consultation with experts can save time and money. Our team at RPC Land Surveyors can assess your project’s viability and provide tailored advice.

Click here to ask us more about how we can support your best work.
Auckland water infrastructure constraints

Network Capacity in Auckland | Image Source | Watercare website (Auckland), click here to learn more.

Planning Ahead for Auckland Development Success

Understanding and navigating Auckland’s water infrastructure constraints is essential for any development project. Early assessment, careful planning, and consultation with experts can save time, reduce costs, and increase the likelihood of project approval. Developers who proactively consider water and wastewater limitations, align their projects with planned infrastructure upgrades, and use tools like Watercare’s interactive map are better positioned to succeed in Auckland’s competitive development environment.

RPC Land Surveyors provide professional advice on site viability, infrastructure constraints, and compliance requirements, helping developers make informed decisions. Whether you are planning a residential subdivision, multi-dwelling project, or commercial development, our team can guide you through the complexities of Auckland’s water and wastewater systems, ensuring your project aligns with both current capacity and future growth plans.

Contact RPC Land Surveyors to discuss your project and get expert guidance on navigating Auckland’s water infrastructure constraints.

The Landing Business Park

The Landing is a new business park at Auckland Airport catering to logistics, technology and light industrial sectors. It encompasses 175 hectares and is home to some of the world’s largest logistics companies.

For the past 8 years RPC has been assisting contractors in providing as-builts of the new drainage assets at this new business park.  An As-Built Plan typically shows the final position and level of new infrastructure assets. They are usually required by Councils to ensure the assets meet engineering requirements and that this information can be loaded into GIS systems for an up-to-date record.

We also inspect the condition of the new drainage and alert the client/drainlayer of any damage that has occurred during construction.

Once a plan has been accepted, payment received and inspections completed, a completion certificate is issued and Council will take over ownership of any Public assets.

Medium Density Residential Standards and proposed Unitary Plan changes

The government’s National Policy Statement on Urban Development (NPS-UD) came into force in 18 August 2022 with the notification of Plan Change 78. The NPS-UD directs Auckland Council to enable more building height and housing density within and around Auckland’s city centre, metropolitan centres and rapid transit stops such as train and busway stations.

The RMA was amended and now requires the councils of New Zealand’s largest and rapidly growing cities – Auckland, Hamilton, Tauranga, Wellington and Christchurch – to incorporate new Medium Density Residential Standards (MDRS) in relevant residential zones.

Plan Change 78 changes the zone of most properties to Mixed Housing Urban or Terraced Housing and Apartment Buildings. Properties close to Town Centres and around transport corridors have been rezoned to Terraced Housing and Apartment Buildings. The zone in residential suburbs changes to Mixed Housing Urban. This enables medium density housing across most of Auckland’s residential suburbs.


Mixed Housing Urban Zone

Three dwellings of up to three storeys are to be permitted on most residential properties. Coverage areas have been increased and permitted building heights in close proximity to boundaries can now be higher.

The landscape requirement has changed. In the Unitary Plan the emphasis is on “open space”. In PC 78 the emphasis is on vegetation with a requirement for 20% of the site with grass or plants. In addition to this, there is also a requirement for a “deep soil area” located within the landscaped area for the purpose of planting a canopy tree.

PC 78 also requires that any dwelling facing the street must have a minimum of 20 per cent of the street facing facade in glazing. This can be in the form of windows or doors.


Terrace Housing and Apartment Buildings Zone

The Zone is a high-intensity zone enabling a greater high – intensity of residential development than previously provided for. This zone provides for urban residential living in a range of the forms of including terrace housing and apartments.

Within walkable catchments, as identified on the planning maps, development of at least six storeys is enabled. Outside the walkable catchments, buildings are enabled up to at least five storeys. In identified Height Variation Control areas buildings of seven or more storeys are enabled. Permitted height standards vary depending on the scale of the adjoining centre, to achieve a transition in height from the centre to adjoining lower scale residential zones.

A notable change is that resource consent was previously required for the construction of any building (even a single house) in this zone. Up to three houses complying with the Zone Standards are now permitted.


Qualifying matters

PC 78 has immediate effect provided all Zone Standards are being complied with. A number of sites have been identified as being subject to a “qualifying matter”. This includes sites subject to flooding, sensitive ecological areas, significant volcanic view shafts amongst others.

Other matters such as excessive earthworks that would previously have required resource consent, will continue to have this requirement.

For more detailed information on these changes, please contact RPC Land Surveyors.